Shop and garage slabs, slabs for additions and outbuildings to engineered plans, carports, and equipment pads, built on a pad that accounts for the clay underneath.
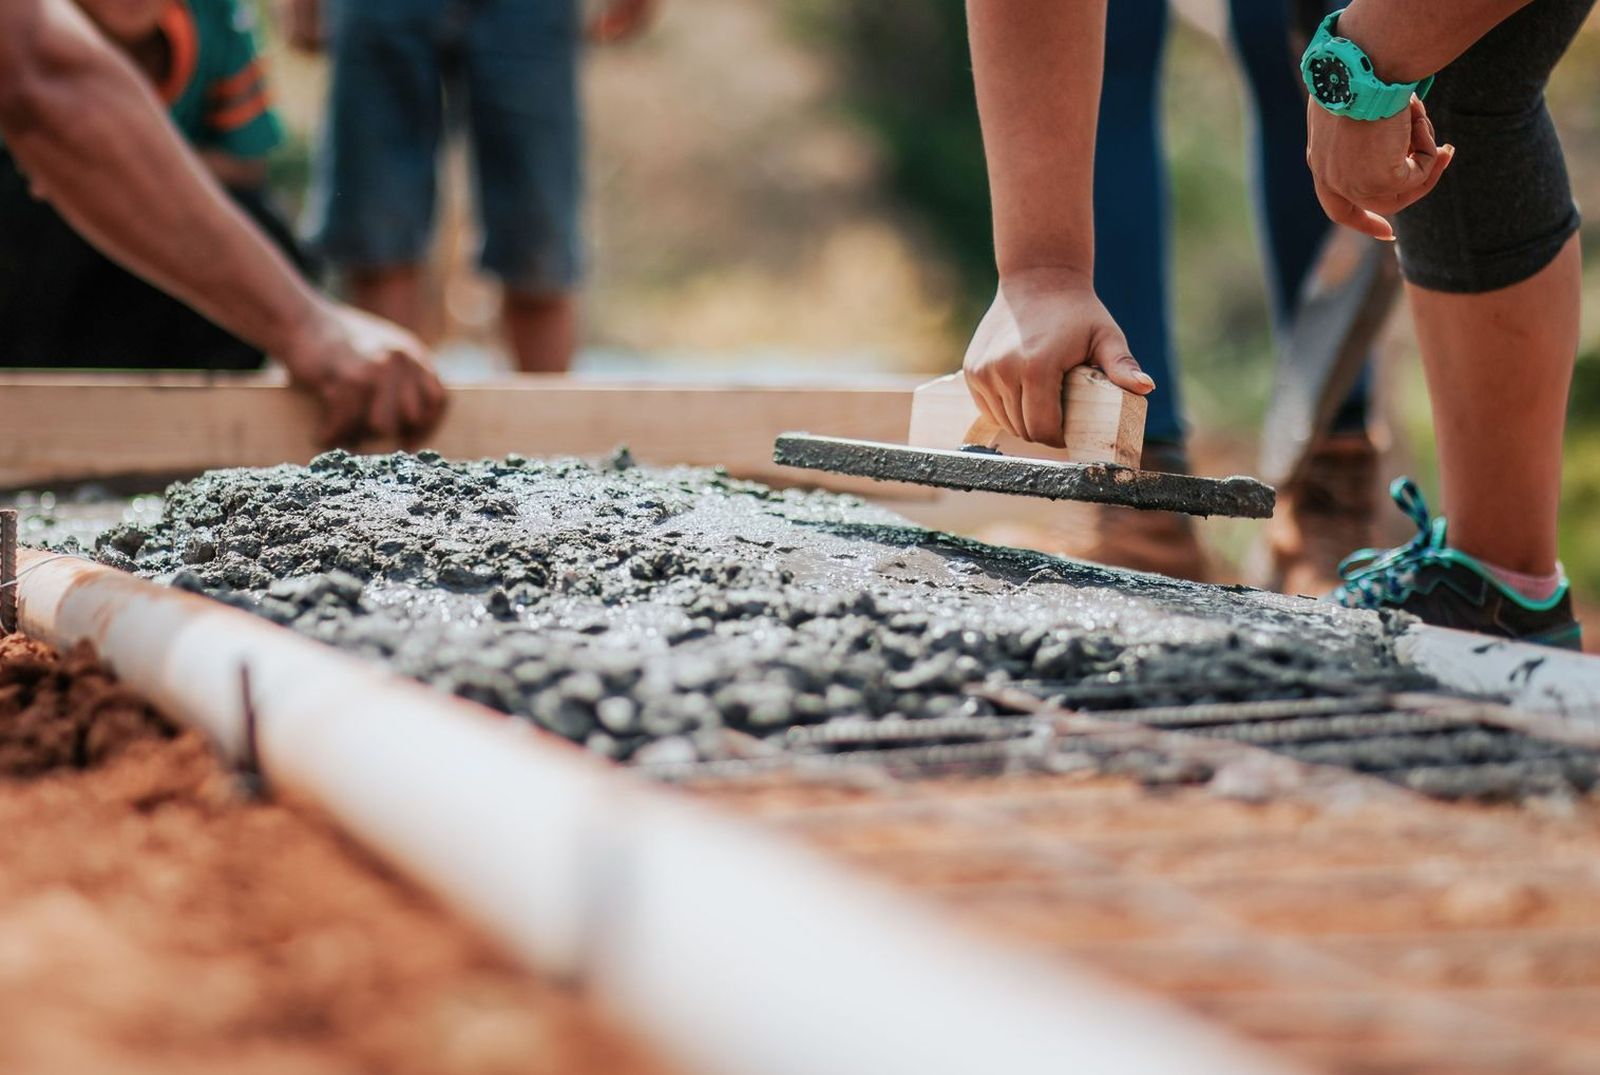
In this part of Texas, slab problems usually start underneath. Thickness and steel matter, but the pad under the slab decides whether it's still flat in ten years.
Metal building and detached garage slabs with anchor bolts set to your building plans and thickened edges under the columns.
Room additions and attached garages built to the engineer's plan, tied to the existing foundation and matched to the finished floor height.
Level pads under a carport, RV, boat, or trailer, sized for the weight and the turning room, not just the footprint.
Small, heavy, and often hard to reach. Generator pads, AC and pool equipment pads, and pads for tanks.
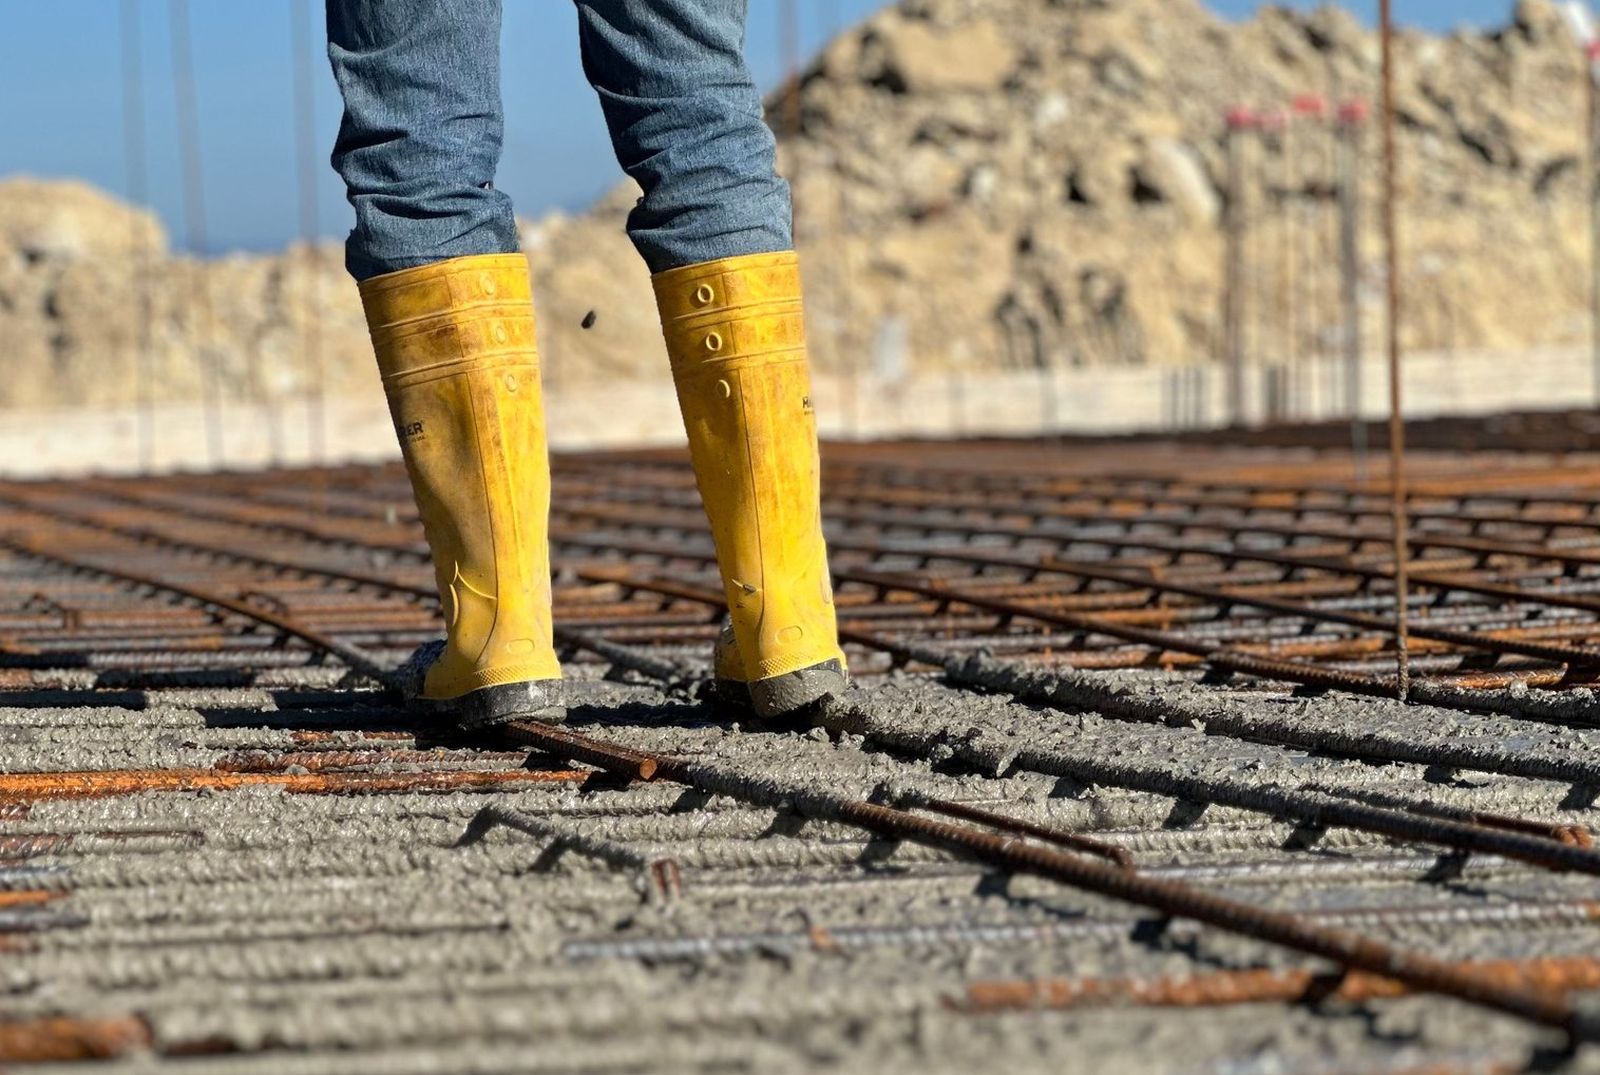
Every quote spells these out. A price per square foot that doesn't say what's in the slab can't be compared to anything.
| Use | Thickness | Reinforcement |
|---|---|---|
| Patio, walk, small pad | 4 inches | #3 bar on 18-inch centers |
| Garage or shop floor, cars | 4 to 5 inches | #3 or #4 bar on 18-inch centers |
| Shop with heavy trucks or a lift | 5 to 6 inches or more | #4 bar on 12-inch centers, thickened at the lift |
| Addition or living space | Per engineered plan | Per engineered plan, often post-tension |
Expansive clay directly under a slab lifts it when it's wet and drops it when it's dry. Removing the top layer and building a compacted select fill pad reduces how much of that the slab feels.
Clay that is bone-dry at pour time swells later, and clay that is saturated shrinks later. Timing the pour and conditioning the pad keep the slab from starting at either extreme.
We cut joints at roughly two to three times the slab thickness in feet, so a 4-inch slab gets joints every 8 to 12 feet. They're cut within the first day, because late cuts don't control anything.
The truck has to reach the forms, or we pump. In summer, we start at first light, because a slab placed at noon in July leaves the finishers very little time.
We don't do foundation repair, house leveling, or piering. That's a specialist trade in Bryan–College Station, and there are good companies that do only that.
We don't design structural slabs either. For an addition or anything carrying a building, we build to an engineer's plan and can tell you when you need one.
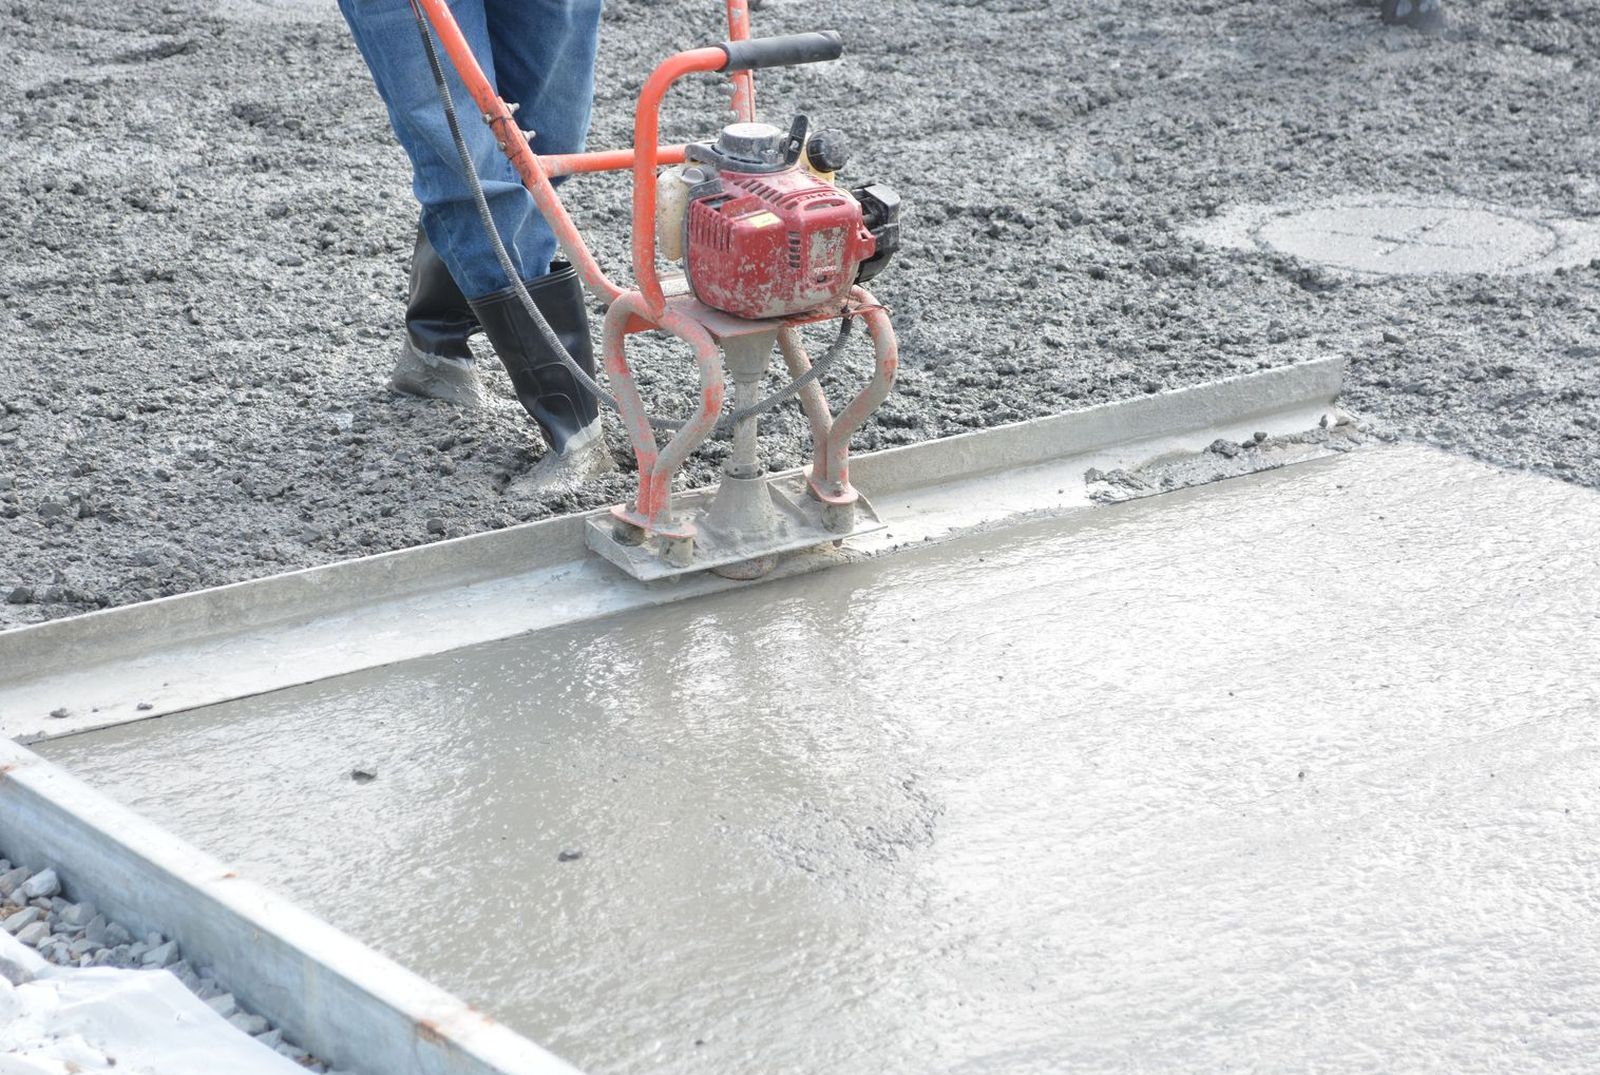
We pour slabs for additions, garages, shops, and outbuildings to an engineer's plan. A new home foundation on expansive clay should always be designed by an engineer for the soil at that lot, and we build to that plan. We do not do foundation repair or house leveling.
For a simple slab under a detached shop or carport, often not, although some metal building suppliers require engineered plans, and some cities require them for permitting. For anything attached to the house, or anything with living space on it, yes.
Four to five inches with rebar for cars and light equipment, and five to six inches or more for heavy trucks, tractors, or a vehicle lift, with thickened edges where the building's columns land. The bigger question on clay is the base under it.
Select fill is a low-plasticity soil brought in to replace the expansive clay directly under a slab. Built up in compacted layers, it gives the slab a stable pad that moves far less when the clay beneath it swells and shrinks.
College Station, Bryan, and the acreage around Wellborn, Kurten, and Millican. See the service areas page.
Size, what goes on it, and whether you have plans are enough to start. Or call (979) 977-1480.
We answer estimate requests the same day during the week. Nothing gets shared with anyone else.
